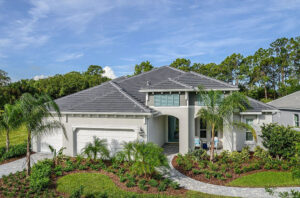
Grand Palm
This beautiful, nature-focused community is exactly what resort living should be like, featuring a state-of-the-art fitness facility, resort-style pool with water slides, and so much more.
This beautiful, nature-focused community is exactly what resort living should be like, featuring a state-of-the-art fitness facility, resort-style pool with water slides, and so much more.
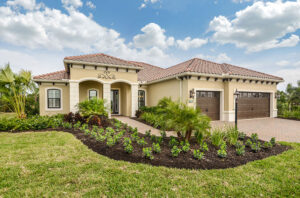
A gated 1,000-acre community with a full line-up of fun and fitness amenities, including an 18-hole par 72 golf course.
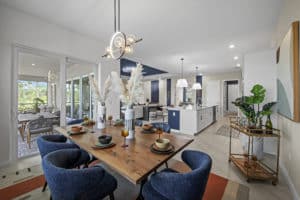
A golf and country club community offering a mix of condominiums, coach homes, and single-family residences, not to mention resort-style amenities and an 18-hole golf course and clubhouse, all right in your own backyard.
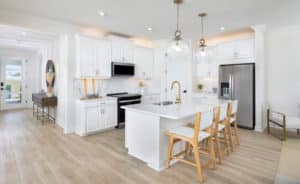
Enjoy thoughtfully designed, open floor plans and family-friendly amenities in this lively community!

Brightmore is Wellen Park’s first 55+ lifestyle community. Discover new possibilities and fun-filled, resort-style amenities that emphasize social connections, well-being, and fun experiences every day.
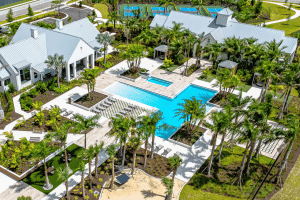
Live happily Everly after! Everly offers a mix of custom estate homes and semi-customizable luxury homes for distinctive homeowners.
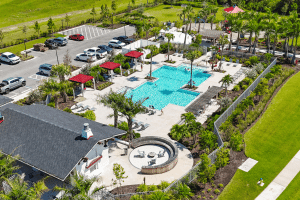
A family-friendly neighborhood with a variety of home designs, as well as outdoor recreation, and the convenience of a walkable school campus.
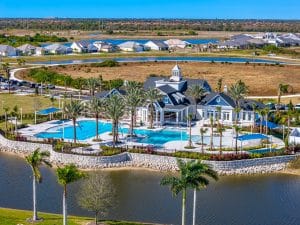
Sail into something better! Luxury single-family homes, townhomes, and condos now selling.

Find your slice of paradise at Oakbend in Wellen Park–an exclusive, gated community in Venice, FL with spacious one- and two-story home designs featuring luxurious personalization options.
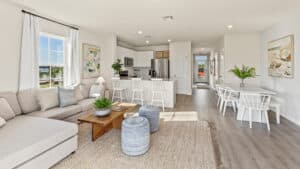
Now open in the heart of Wellen Park, Florida, Ashcombe brings a fresh take on modern townhome living.

A gated enclave of spacious single-family homes thoughtfully arranged to offer a mix of lake, preserve, and charming internal neighborhood views, creating a connected and welcoming streetscape.

Elevated resort-style living with signature amenities, wellness programs, and concierge services to invigorate the mind, body, and spirit.

Custom and semi-custom luxury homes with resort-style amenities and walkable access to Downtown Wellen, delivering in early 2027.
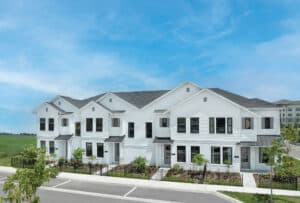
Edgewater at Wellen Park offers a connected lifestyle with new homes for sale in Venice, Florida, including townhomes by David Weekley Homes and single-family homes by Mattamy Homes. Sales commencing early 2027.
FROM $880,900
Description
The Kelli floor plan, spanning 3,003 sq. ft., is a single-story layout designed with comfort and functionality in mind. This four-bedroom, three-bath home welcomes you with a spacious foyer and a versatile flex room, ideal as a home office or play area. At its heart, the open-concept living room connects seamlessly to the gourmet kitchen with a large island and hidden pantry. The master suite is a true retreat, featuring a luxurious bath and walk-in closet. With ICI Homes’ customization options, personalize spaces like the flex room or extend the lanai to make this home truly yours.
Amenities
Tennis, Pool, Park, Trails, Clubhouse


Single Family
Palmera At Wellen Park
Builder: M/I Homes

Single Family
Palmera at Wellen Park by Homes by Towne
Builder: Homes by Towne

Multi-Family
Lakespur at Wellen Park
Builder: Mattamy Homes

Single Family
Palmera Wellen Park - ICI Homes
Builder: ICI Homes

Multi-Family
Grand Palm
Builder: Neal Communities

Multi-Family
Palmera At Wellen Park
Builder: M/I Homes
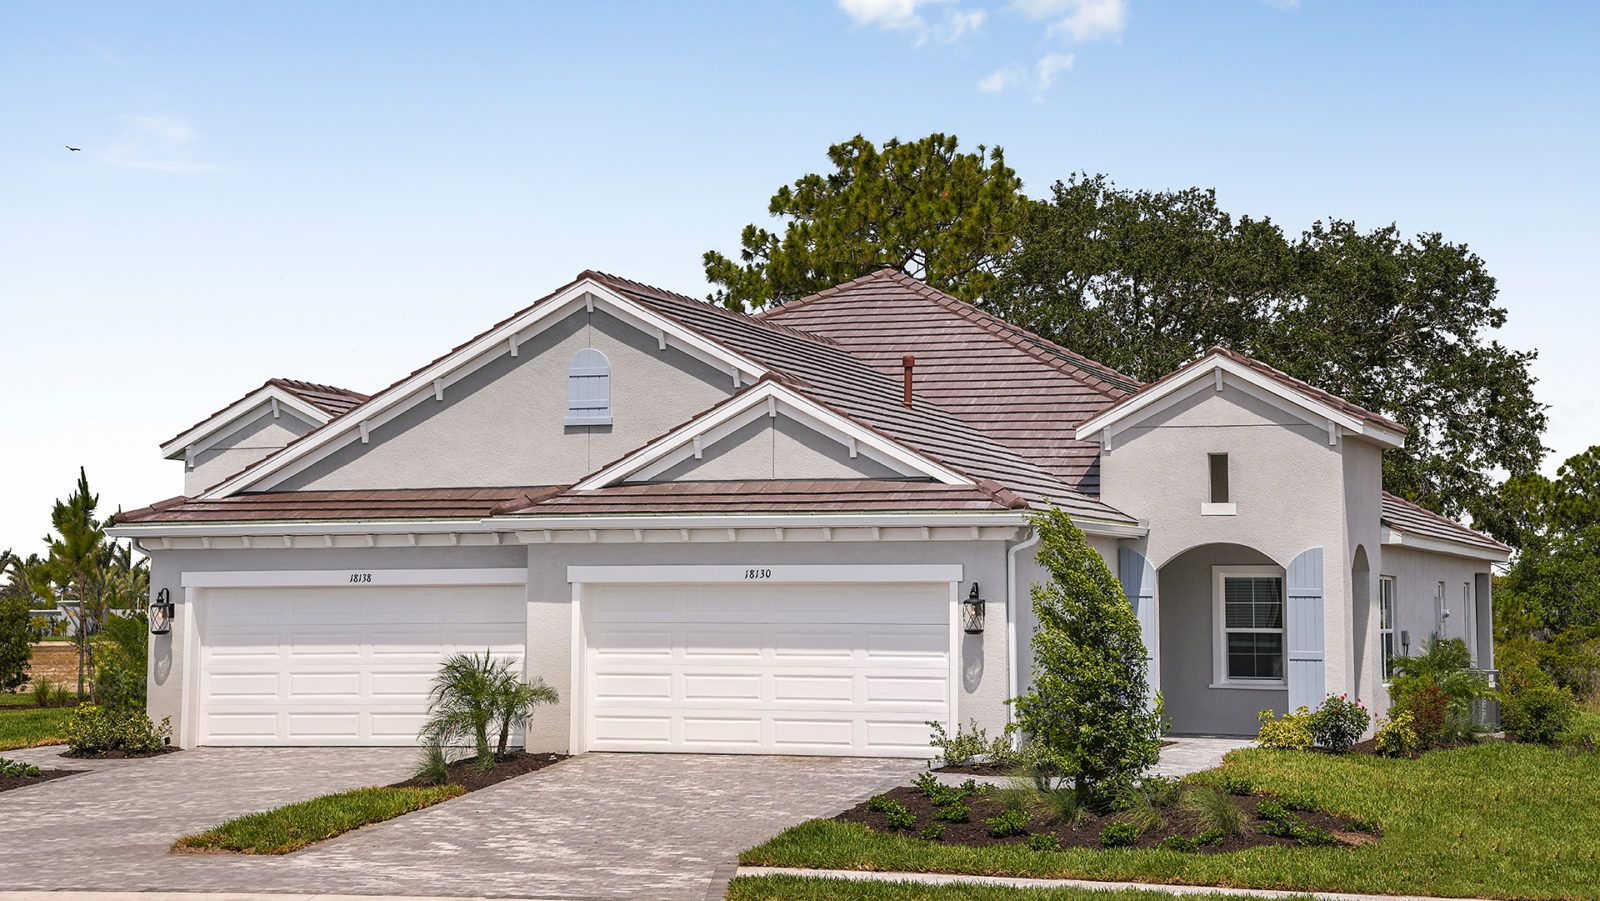
Multi-Family
Wysteria
Builder: Neal Communities

Single Family
Antigua at Wellen Park
Builder: Lennar

Single Family
Boca Royale Golf and Country Club
Builder: Neal Communities

Single Family
Sunstone at Wellen Park
Builder: Mattamy Homes

Multi-Family
Wysteria
Builder: Neal Communities

Multi-Family
Palmera at Wellen Park
Builder: Mattamy Homes

Multi-Family
Wellen Park Golf & Country Club - Coach Homes
Builder: Lennar

Multi-Family
Palmera At Wellen Park
Builder: M/I Homes

Single Family
Solstice at Wellen Park - Sunbeam Collection
Builder: Toll Brothers

Single Family
Solstice at Wellen Park - Summit Collection
Builder: Toll Brothers

Single Family
Palmera Wellen Park - ICI Homes
Builder: ICI Homes

Single Family
Wysteria
Builder: Neal Communities

Single Family
Sunstone at Wellen Park
Builder: Mattamy Homes

Single Family
Boca Royale Golf and Country Club at Wellen Park
Builder: Neal Communities

Single Family
Wellen Park
Builder: Homes by WestBay

Multi-Family
Palmera At Wellen Park
Builder: M/I Homes

Single Family
Sunstone at Wellen Park
Builder: Mattamy Homes
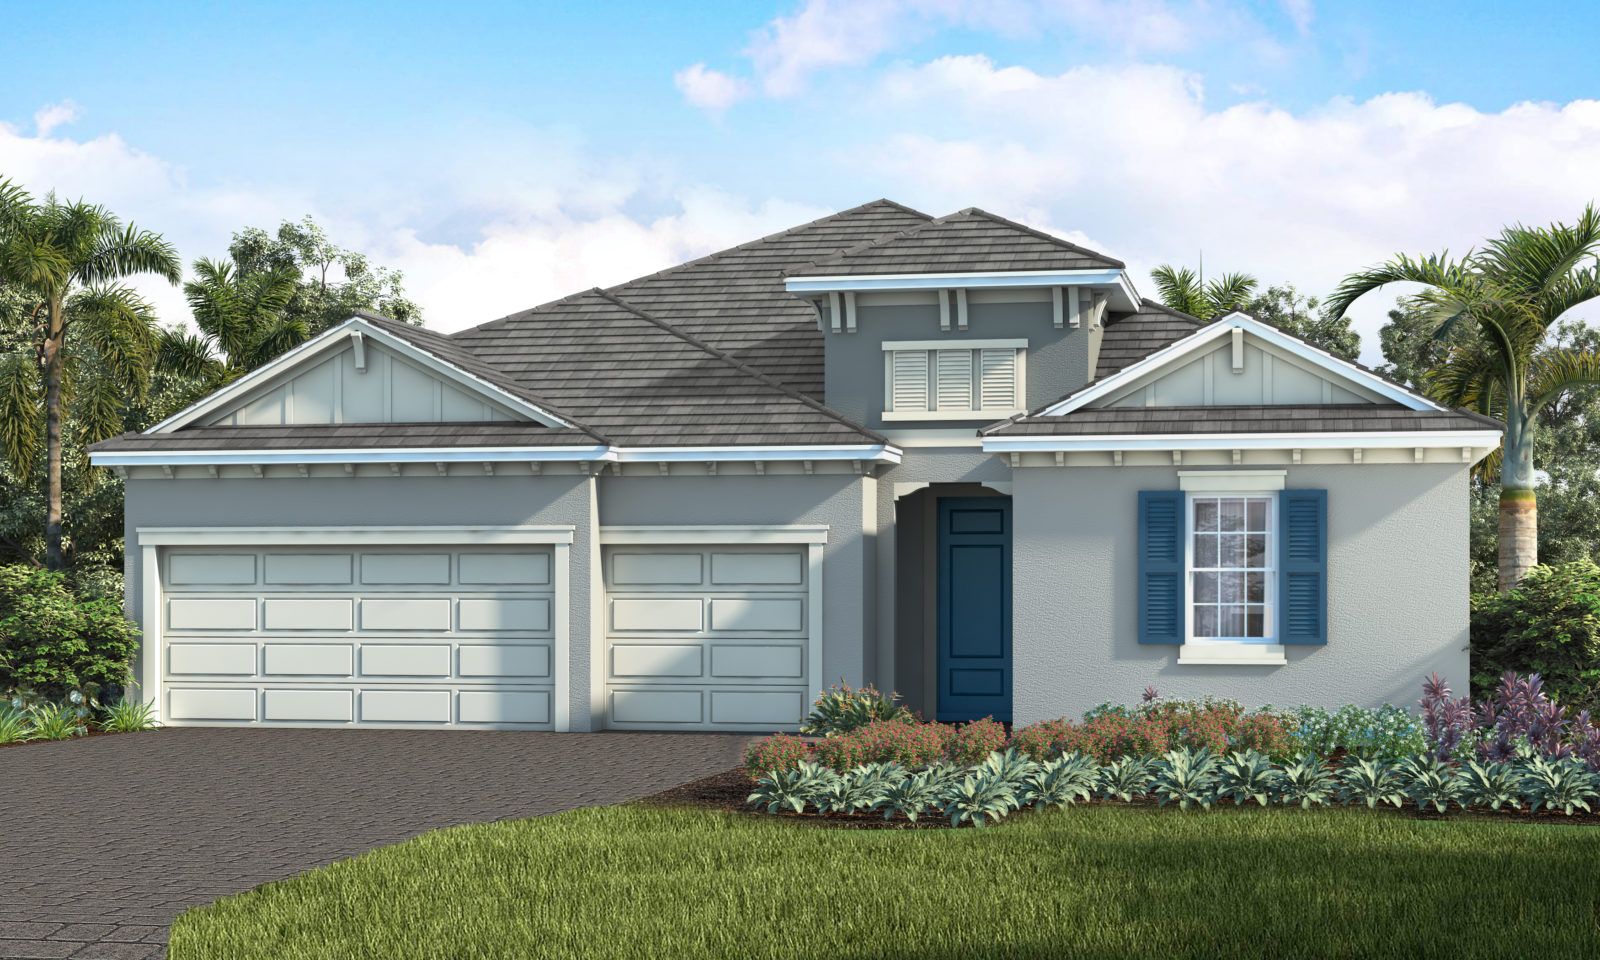
Single Family
Avelina
Builder: Neal Communities
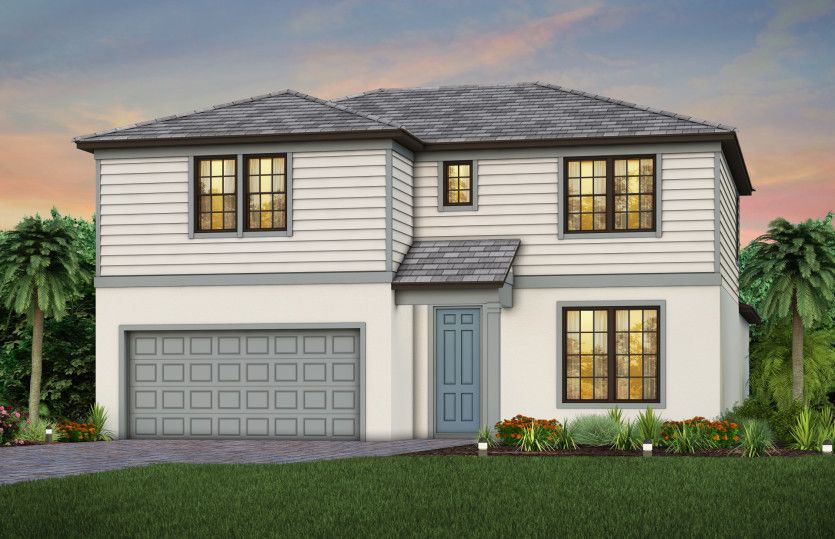
Single Family
Lakespur Wellen Park
Builder: Pulte Homes

Single Family
Palmera Wellen Park - ICI Homes
Builder: ICI Homes

Single Family
Palmera Wellen Park - ICI Homes
Builder: ICI Homes
West Villages is now more amazing than ever. We’re proud to announce a new name and a new chapter for our vibrant community along Florida’s West Coast. Welcome to Wellen Park, where distinctive districts — including West Villages — offer new homes, shops, restaurants, amenities, and more.
CHECK OUT OUR FAQSee for yourself how Wellen Park is even better than you ever imagined.
Error Text
We will be in touch soon.


